 XIA LEI
A quiet launch, on purpose
Today I am opening the doors on the first tool from iBuild.house — a plan-led construction estimator you can try at estimate.ibuild.house. It is a public beta. The rest of the iBuild.house suite is still in the workshop, and I would rather ship one thing that behaves itself than five things that guess.
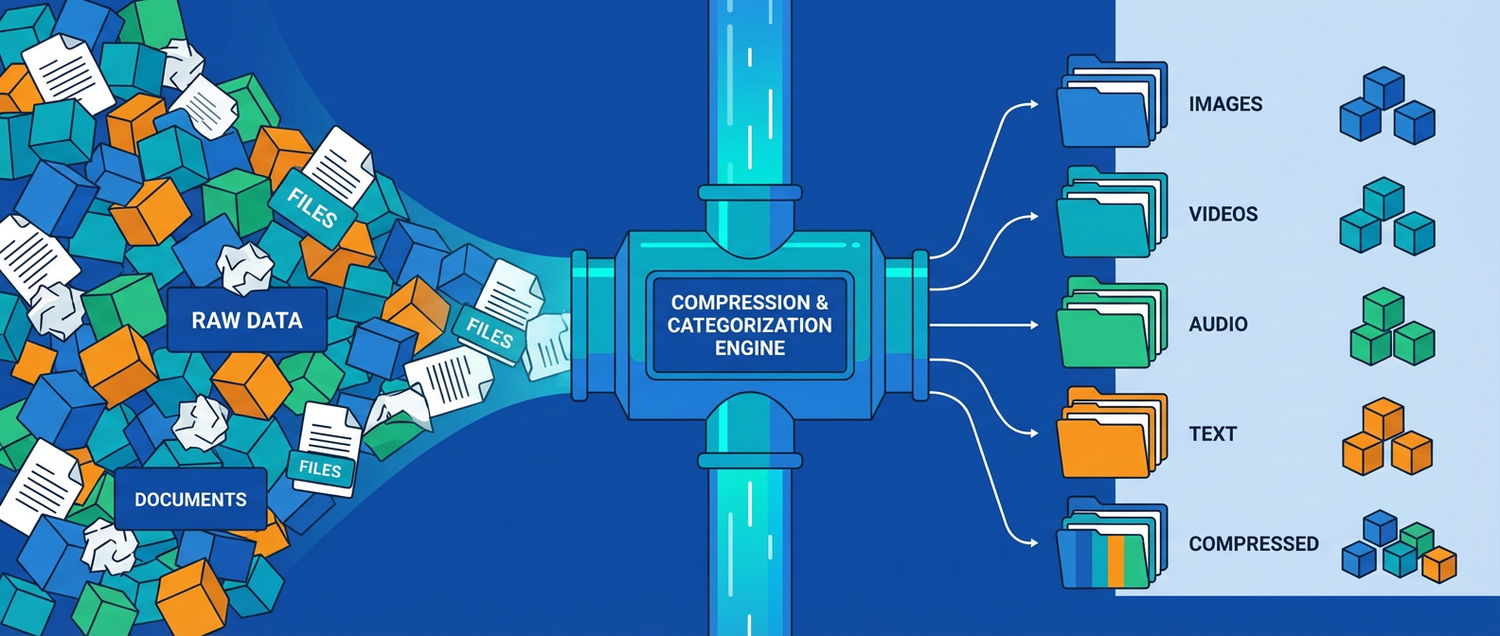
The idea behind it is simple, but the plumbing behind it is not: upload your architectural drawings, and the tool reads the project, measures the home, and returns a preliminary budget that has already been adjusted for where you are building. No spreadsheets. No back-and-forth on square metres. No "we will get back to you by end of week".
What the estimator actually does
At its core the tool turns a PDF set of plans into a rough-order-of-magnitude number you can plan around.
- Plans-first workflow. Architectural drawings drive the estimate. Engineering and contour plans can join the same submission if you have them, but they are not required to get started.
- Approved or draft sets both welcome. It does not matter whether the plans are stamped and council-approved or a fresh concept out of your designer. If the geometry is legible, the estimator will read it.
- Automatic measurement. The tool pulls floor areas, wall runs, and openings from the drawings so you are not paying anyone to count squares. Anything ambiguous is flagged rather than silently guessed.
- Location-adjusted pricing. The same house does not cost the same in every postcode. Materials, labour rates, and access all shift the number, and the estimator bakes that in from the address.
- Preliminary planning screen. Alongside the number, you get an early read on the shape of the job — the kind of thing that helps you decide whether to keep going before spending on a full quantity survey.
The output is not a quote. It is a fast, honest budget so you can plan.
What it is not
I want to be blunt about the scope, because construction is a domain where fuzzy claims get people hurt.
- It is not a planning approval and it is not a substitute for one.
- It is not an NCC certification and it will not tell you your home complies with the building code.
- It is not structural engineering. Beams, footings, slab specs — that is your engineer.
- It is not a certified quantity survey. When a bank or builder asks for a signed take-off, this is not that document.
When the estimator spots a potential issue in the plans it keeps going and flags it, because stopping the whole run over one uncertain detail is not useful. But before anyone writes a construction contract off the back of it, the local council, a certifier, and an engineer still need to confirm the property-specific requirements. The tool is a starting line, not a finish line.
Who I built this for
Three groups keep showing up in my inbox with the same problem:
- Owner-builders and first-time renovators who have plans in hand and no idea whether the number in their head is anywhere near reality.
- Architects and designers who want to give clients a credible cost range at the end of a design meeting, without waiting three weeks for a QS.
- Small builders doing feasibility on a lot of jobs at once, where a fast triage number is the difference between chasing a live project and burning a Saturday on a fantasy.
If you are any of those people, the beta is aimed squarely at you.
Why "beta" is doing real work in that sentence
There are three things I am asking early users to help me pressure-test:
- Edge cases in the drawings. Every set of plans is a little different. Sheet layouts, scale bars, symbols, hand-annotated notes — the estimator handles the common patterns well and I want to see where it stumbles.
- Location coverage. Cost curves and labour rates vary sharply across regions. Feedback from projects outside the pilot regions helps me calibrate faster.
- The number itself. If your estimate comes back suspicious in either direction, tell me. I would rather hear "this is 20% low" from a real project than ship a number that quietly ages into wrong.
The tool will get quieter and better the more real plans it sees. That only happens with your help.
What is coming next from iBuild.house
The estimator is deliberately the first thing out of the door. Sitting behind it are a handful of connected tools I am still building:
- A scope-of-works generator that turns the same plans into a structured task list.
- A materials and finishes selector with live supplier pricing.
- A site-conditions module that folds contour, soil, and access into the number instead of leaving them as a footnote.
Those are not shipping today. They will ship when they are honest, one at a time. That was the whole point of the three-month deep-focus pause — get the foundations right before stacking anything on top.
Try the beta
You can open it now, drop a set of plans in, and see a number in minutes.
Open the iBuild.house estimator
If you use it, I want your feedback — the good, the awkward, and especially the "this is completely wrong for my project". Send it to me and it will shape what version one actually looks like.